
Loft Conversions Guildford & Godalming | Professional Building Services
Unlock the unused space above your home with professionally designed and built loft conversions from Guildford & Godalming Construction Limited. With over 30 years of experience, we design and construct dormer, hip-to-gable and mansard loft conversions tailored to your home and lifestyle.
Every loft conversion combines traditional building skills with modern construction techniques, creating an extra bedroom, bathroom or living space whilst adding lasting value to your property.
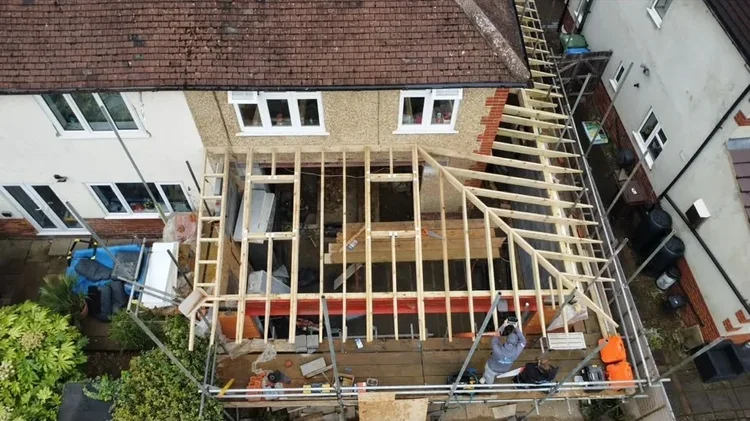
Expert Loft Conversions Throughout Guildford, Godalming & Surrounding Areas
Guildford & Godalming Construction Limited delivers loft conversions across Guildford, Godalming, Farnham, Haslemere, Cranleigh and throughout Surrey, Hampshire and South West London. Our team manages every stage with care, from structural steelwork and roof alterations through to finishing details and final touches.
Whether you're looking to add a bedroom, a home office or an extra bathroom, we provide expert guidance backed by decades of construction experience.
Dormer Loft Conversions
Dormer conversions add a box-shaped extension to your existing roof slope, maximising headroom and floor space. The most popular and cost-effective way to convert a loft.
Hip-to-Gable Loft Conversions
Hip-to-gable conversions extend a sloping hipped roof out to a vertical gable end, significantly increasing usable space, ideal for detached and semi-detached properties.
Mansard Loft Conversions
Mansard conversions reshape the entire rear roof slope to create maximum headroom and floor space, well suited to period and terraced properties.
Loft Conversion Design Built Around Your Home
Our team understands that every property is unique. Each loft conversion is carefully planned to complement the existing building's proportions, materials and character whilst delivering the practical space your family needs.
We take time to understand your vision, lifestyle and budget before creating a design that works, including staircase position, natural light and building regulations compliance. From the initial concept through to completion, we provide expert guidance and clear communication at every stage.
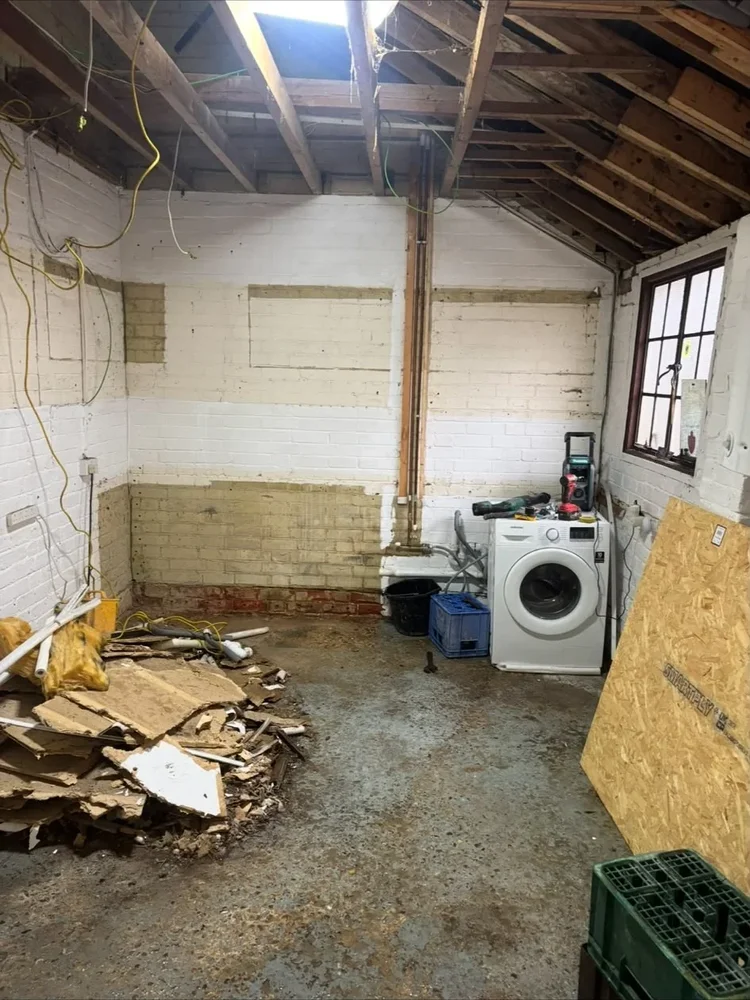
Traditional Properties & Period Homes
Period properties require particular attention to retain their distinctive character. We combine established building methods with suitable modern materials and techniques, preserving original roof lines and features whilst creating a comfortable, functional room for contemporary living.
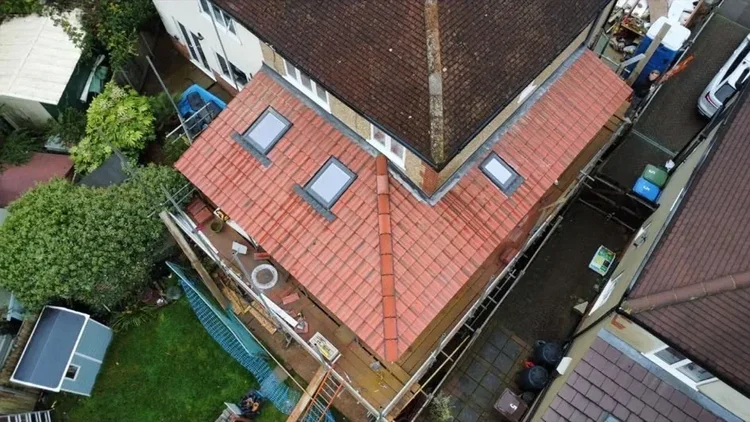
Modern Homes
Modern properties benefit from loft conversions with large rooflights, vaulted ceilings and clean, contemporary finishes. Our team creates spaces that enhance your home's existing aesthetic whilst providing flexible, practical living space.
Loft Conversion Construction Process
Our structured approach ensures projects progress smoothly and remain on schedule. The process includes:
Planning & Design
We discuss your requirements, assess your roof structure and create detailed plans. Expert guidance on planning permission, building regulations, party wall agreements and structural considerations ensures your loft conversion meets all requirements.
Structural Steelwork & Roof Alterations
Structural steel beams, new floor joists and roof alterations create a stable, compliant structure ready for the new living space, with scaffolding and site protection throughout.
Staircase, Windows & Insulation
Staircase installation, dormer or rooflight windows and full insulation to current building regulations bring the new room to life, combining traditional skills with modern techniques.
Finishing & Completion
From plumbing and electrical work to carpentry, plastering and final decorative touches, every element is completed with attention to detail.
Why Choose Guildford & Godalming Construction Limited
Established & Experienced
Over 30 years of construction knowledge and a proven track record across domestic and commercial projects.
Professional Tradespeople
Our team includes experienced specialists in structural steelwork, roofing, carpentry and plumbing, ensuring coordinated and consistent quality throughout your project.
Quality Craftsmanship
We take genuine pride in our work, combining traditional building skills with modern construction methods to deliver outstanding results.
Clear Communication
We keep you informed throughout every stage, providing practical guidance and transparent project management.
Local Knowledge
Firmly established in the Guildford and Godalming area, we understand local building requirements, planning considerations and community standards.
Loft Conversions Across Guildford, Godalming & Surrey
Whether your property is in Guildford, Godalming, Farnham, Haslemere or Cranleigh, our team delivers the same high standards of planning, construction and finishing.
We also undertake loft conversion projects throughout Surrey, Hampshire and South West London, helping homeowners create beautiful, practical additional space backed by expert craftsmanship.
Ready to Plan Your Loft Conversion?
Contact Guildford & Godalming Construction Limited to discuss your loft conversion plans. Our team is ready to provide expert guidance, answer your questions and help transform your vision into beautifully built additional space.